Leave a Message

Thank you for your message. We will be in touch with you shortly.

Explore Our Properties

Property Description

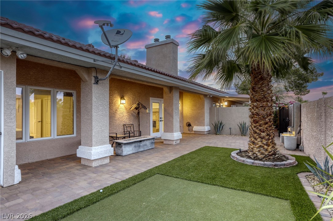
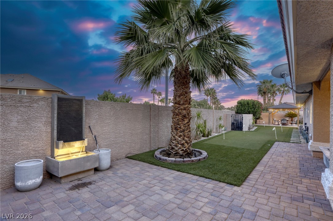
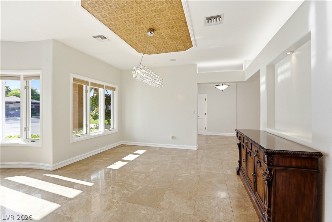
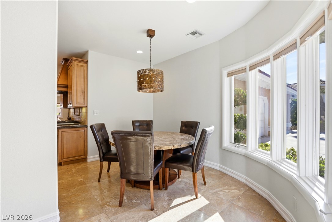
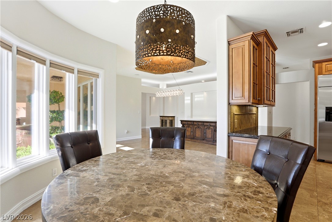
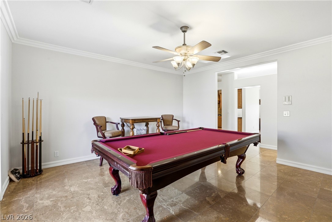
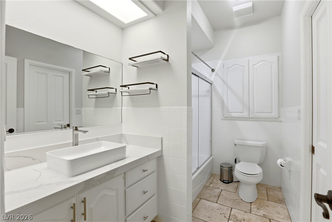
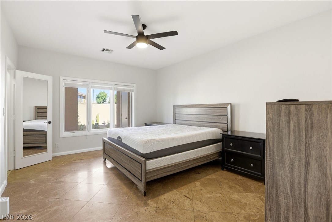
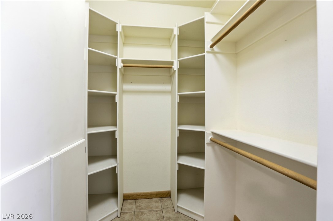
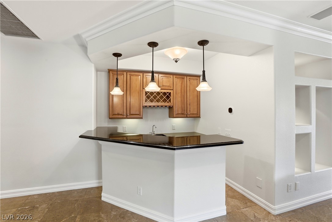
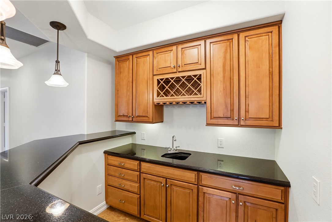
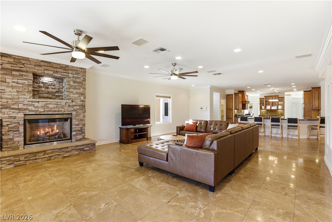
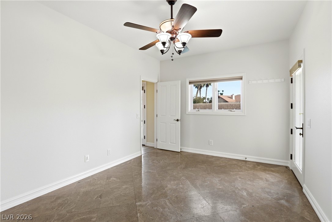
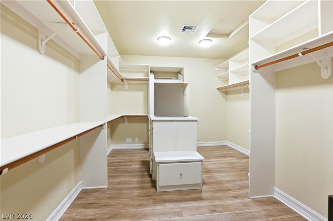
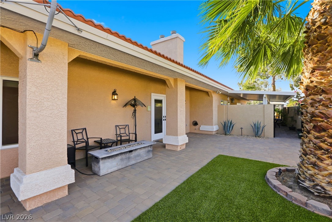
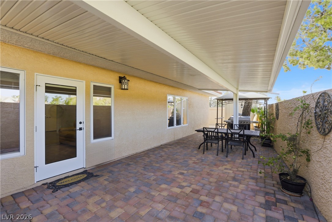
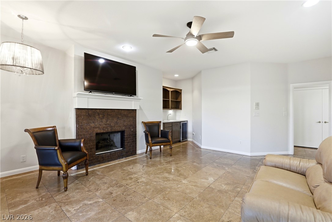
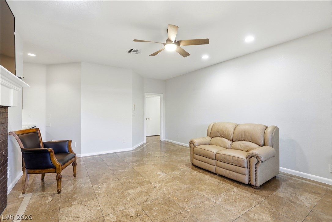
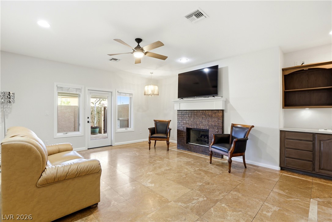
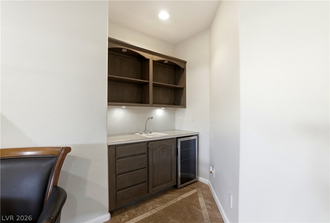
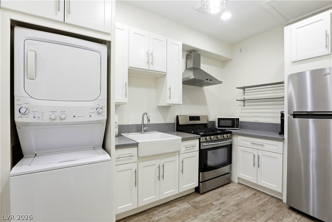
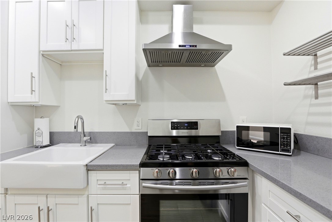
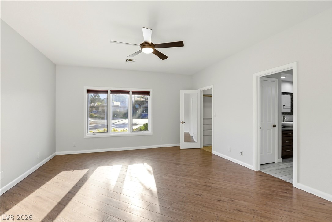
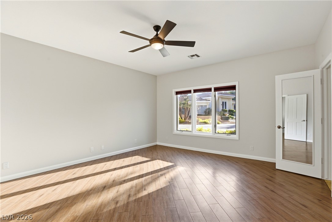
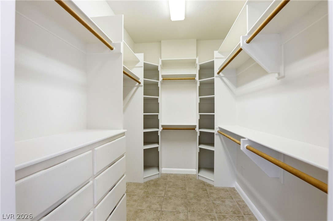
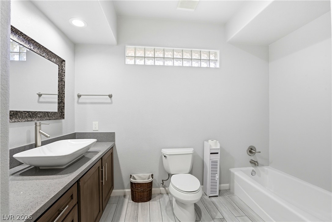
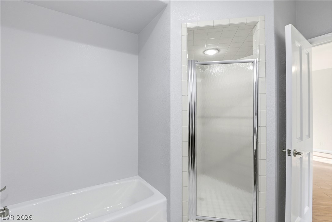
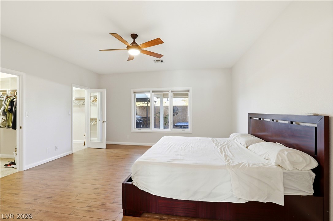
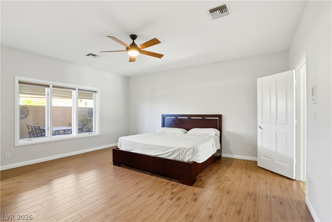
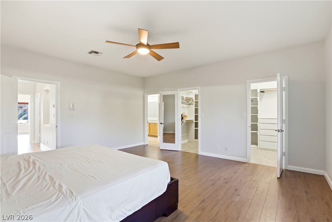
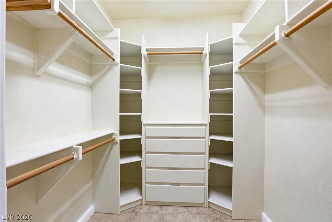
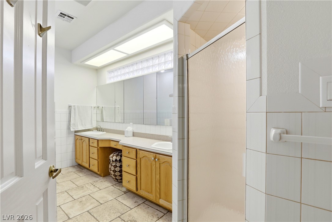
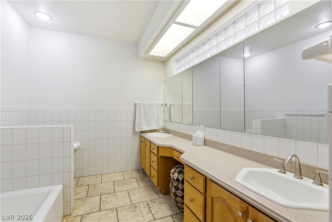
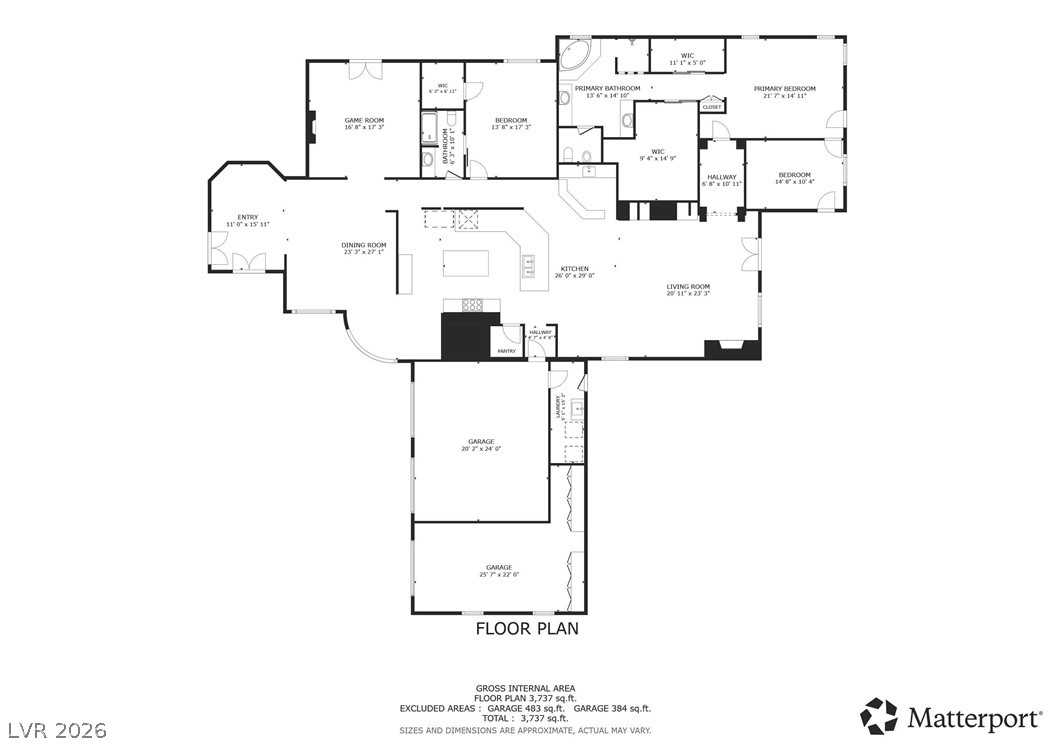
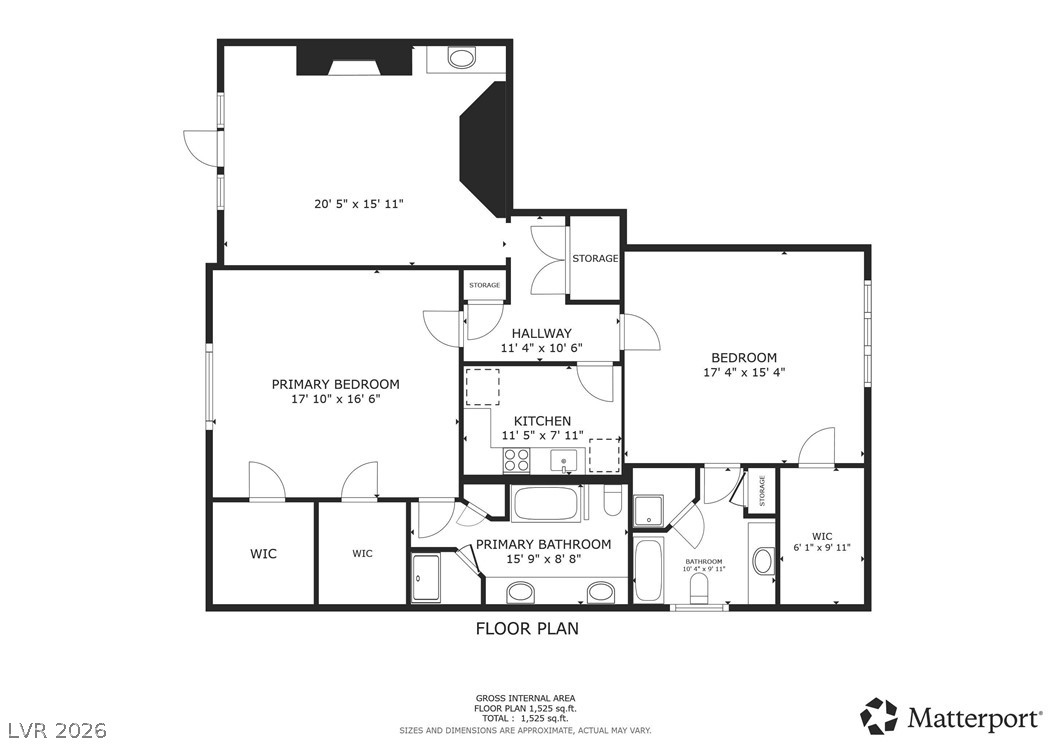
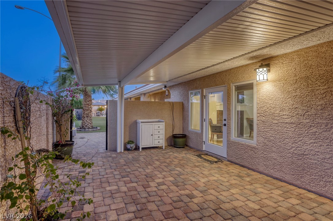
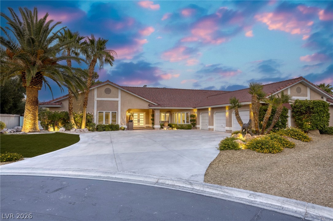
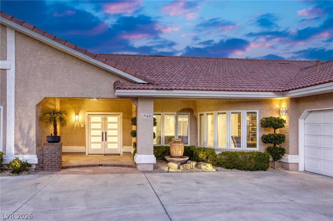
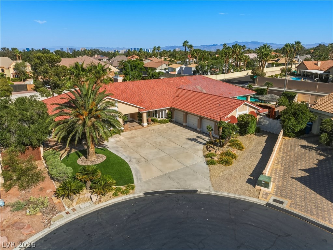
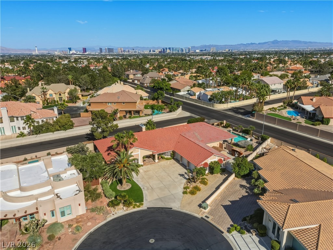
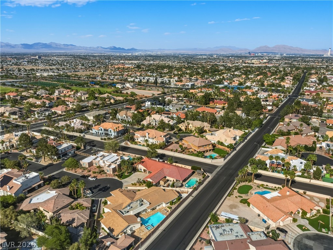
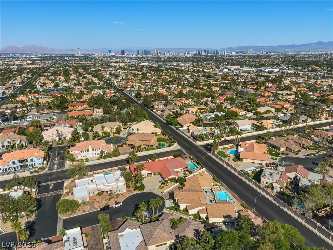
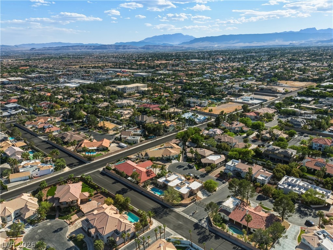
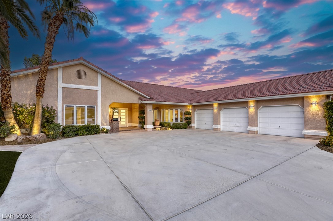
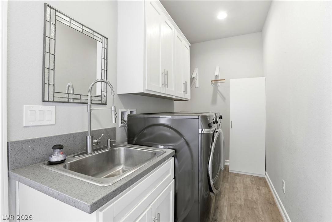
Rare opportunity to own two homes in one! This exceptional, custom property offers a private second living space complete with its own entrance, private backyard patio, living room, two spacious primary suites with private baths, jacuzzi tub, walk-in closets, kitchenette, wet bar and laundry room. Perfect for multi-generational living, long-term guests or flexible living arrangements. Gated community with only 9 homes.
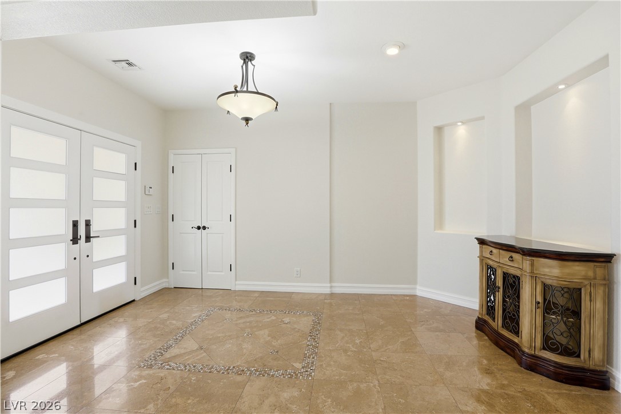
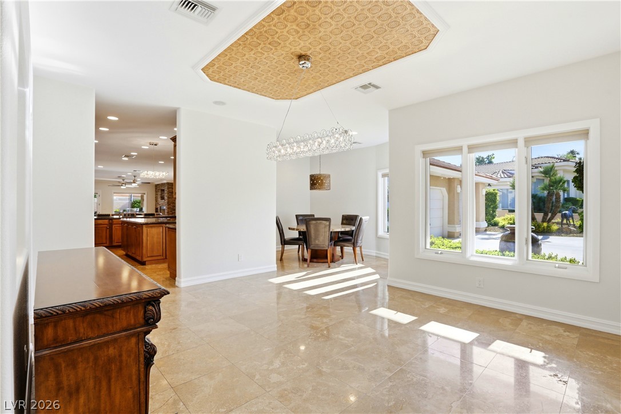
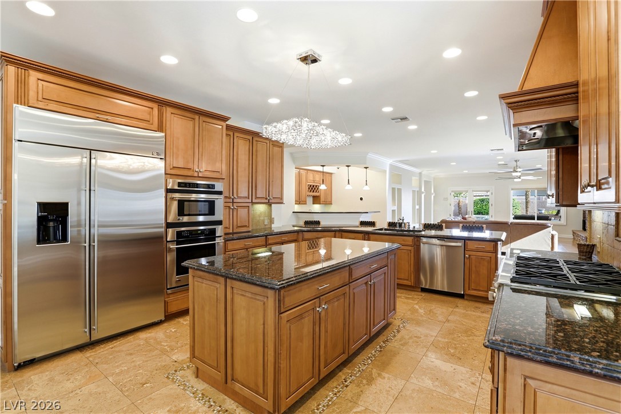
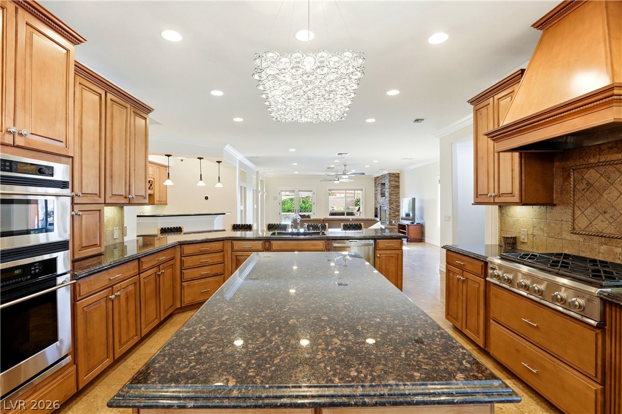
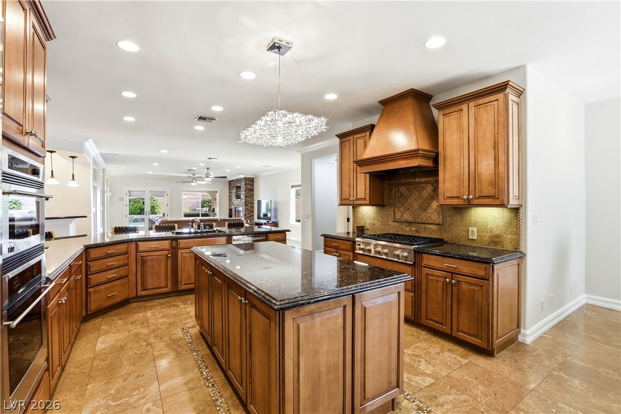
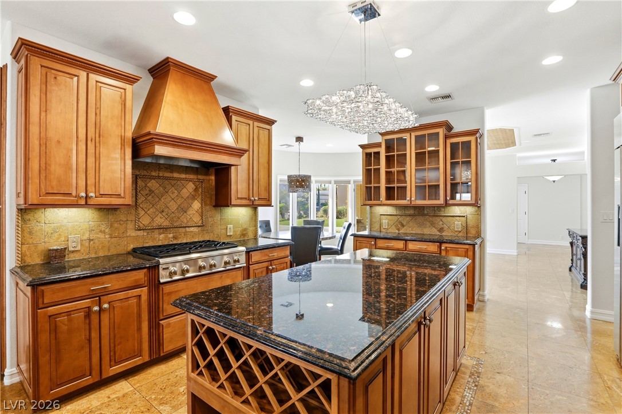
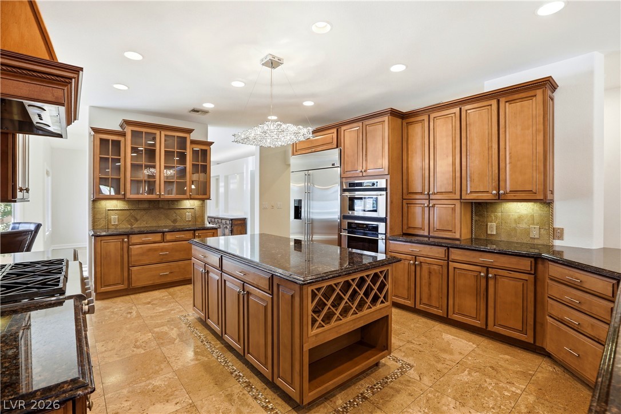
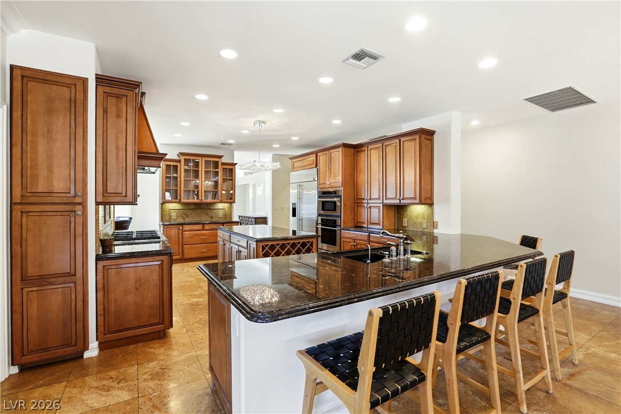
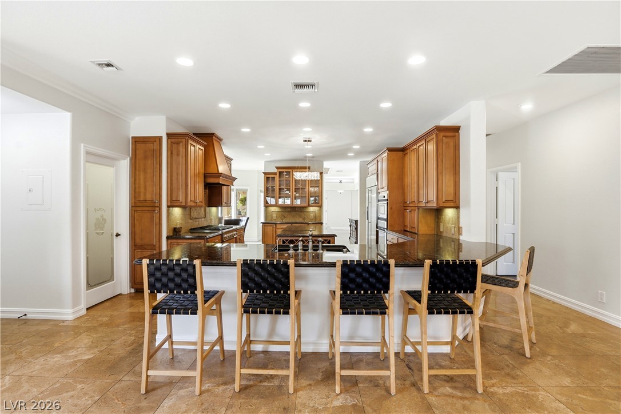
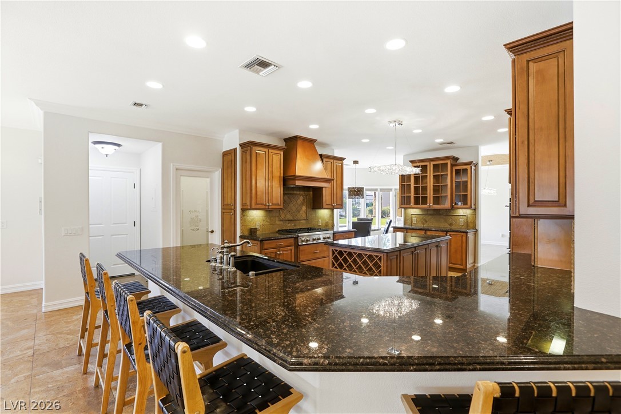
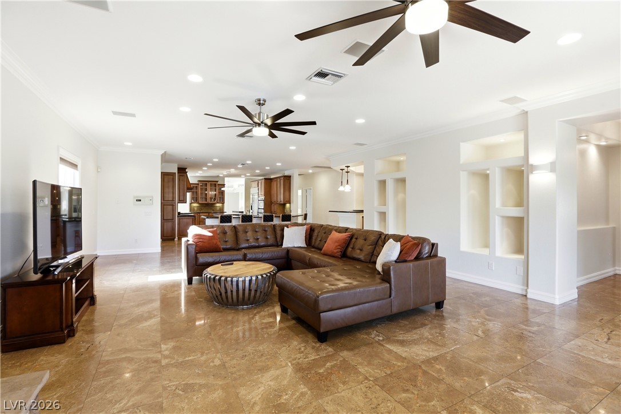
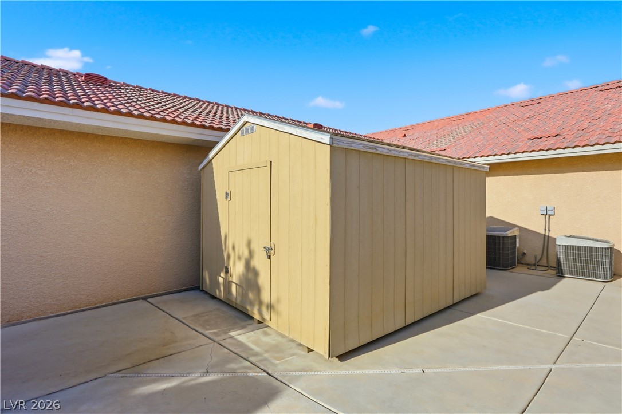
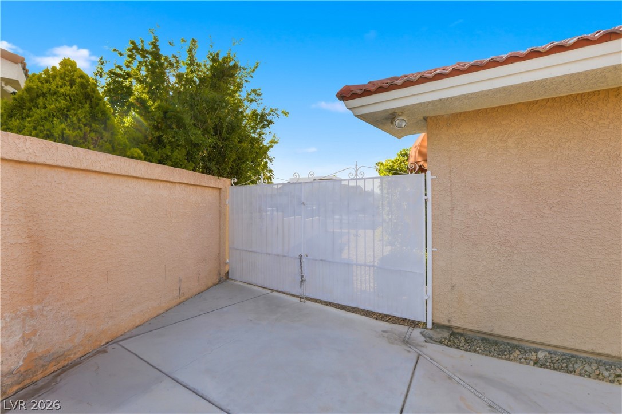
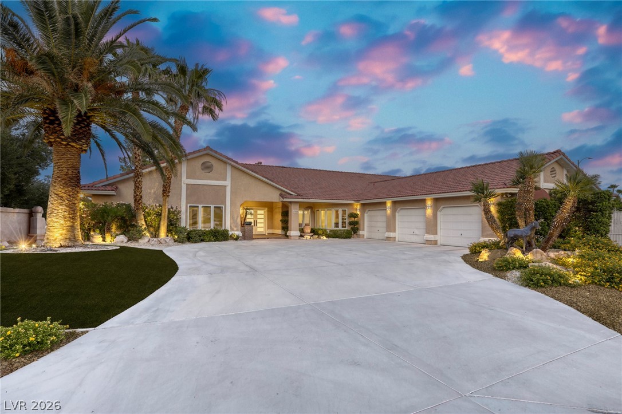
The main home features freshly painted interiors, new doors, central vacuum and an oversized driveway with a 12-foot gate leading to RV parking and separate storage. Designed for entertaining, the gourmet kitchen showcases GE Monogram appliances including a built-in refrigerator, built-in oven, custom cabinets, 5-burner cooktop, walk-in pantry and an oversized bar with abundant seating and storage.
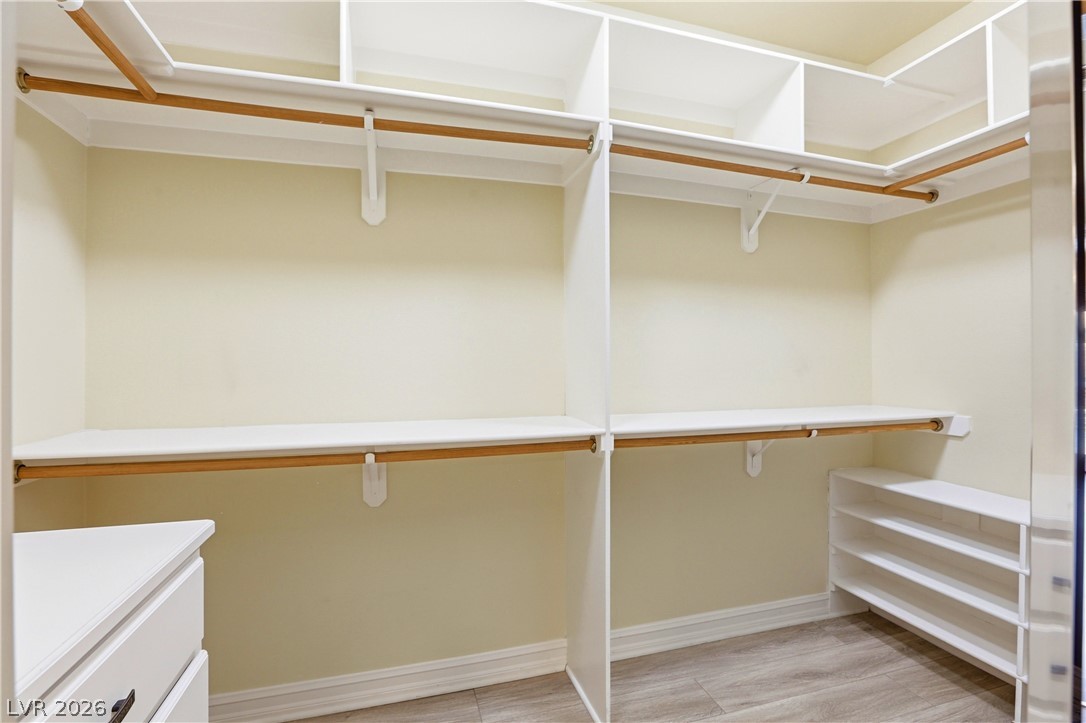
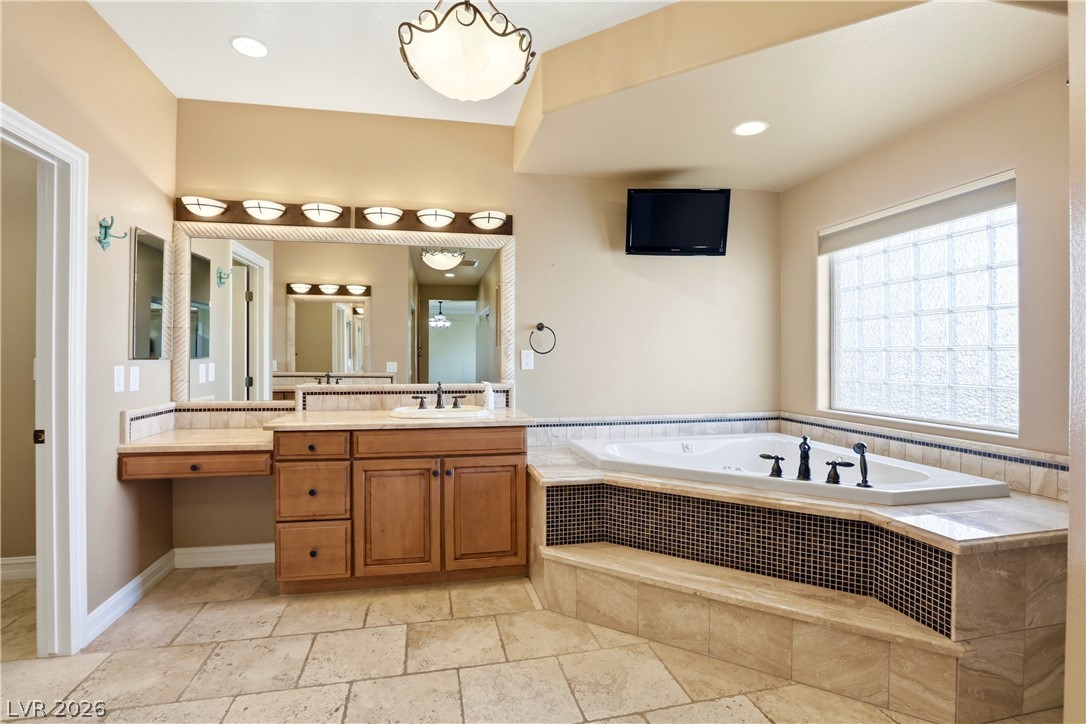
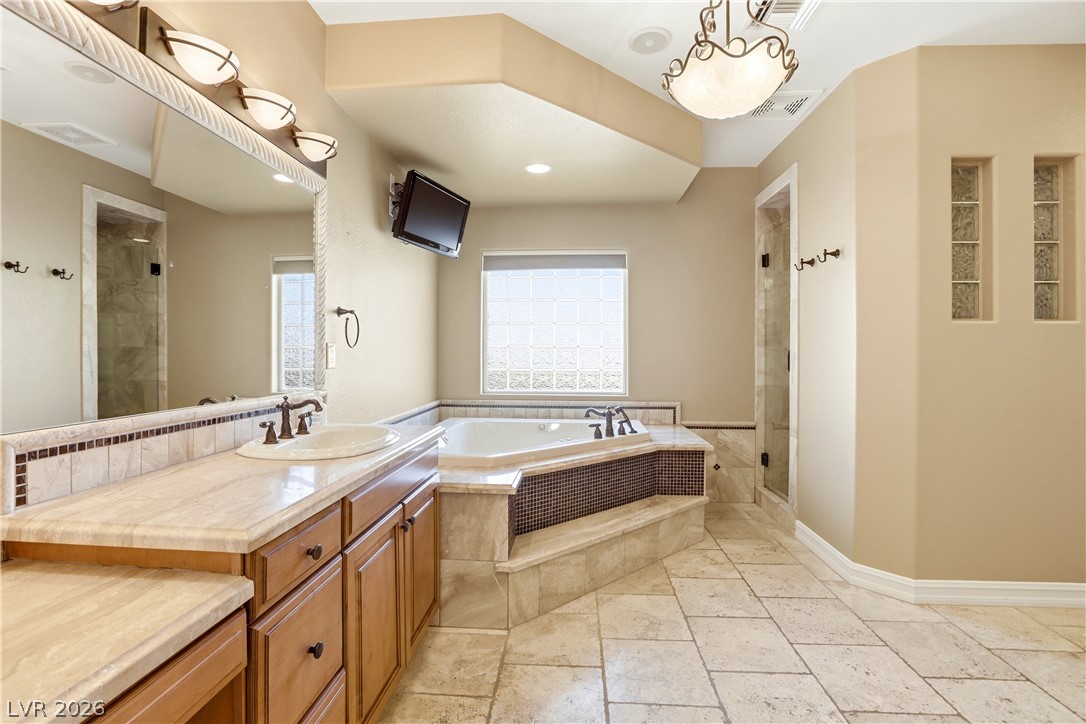
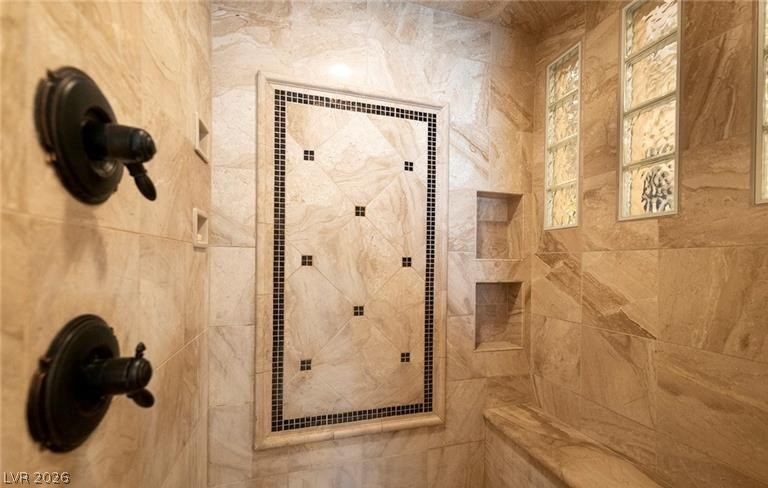
Every bedroom in the home features a spacious walk-in closet and private bathroom. The luxurious primary suite offers two oversized closets, extensive linen storage, dual vanities, jacuzzi tub and a spacious walk-in shower.
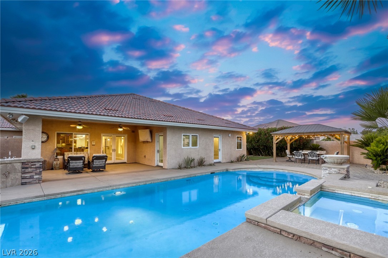
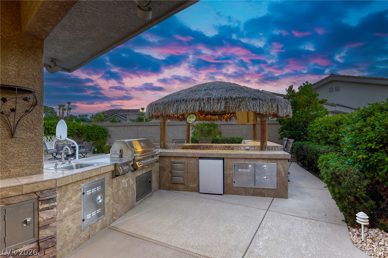
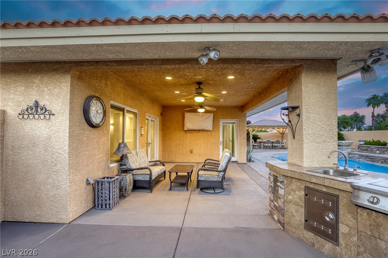
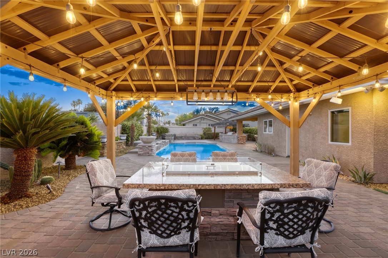
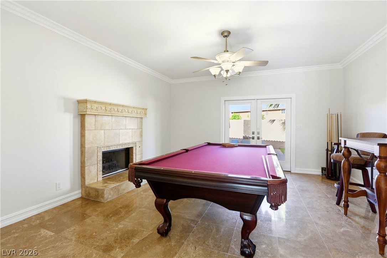
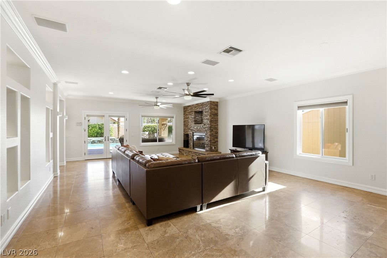
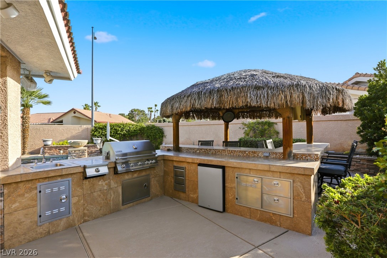
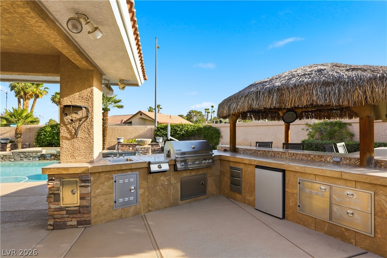
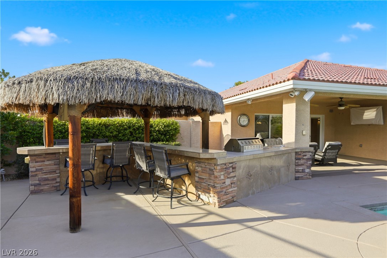
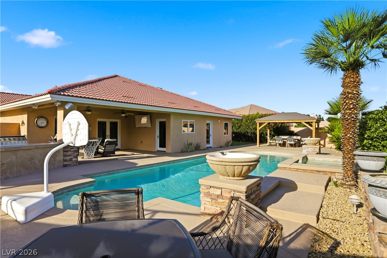
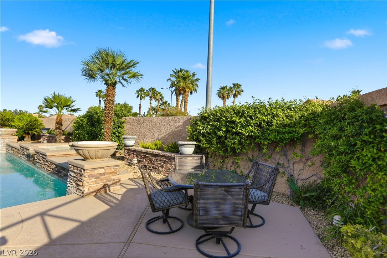
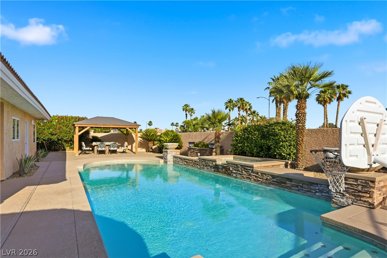
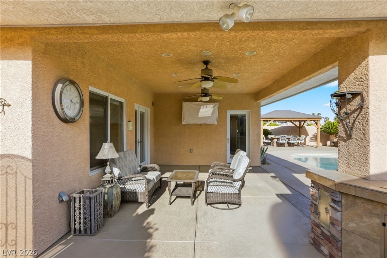
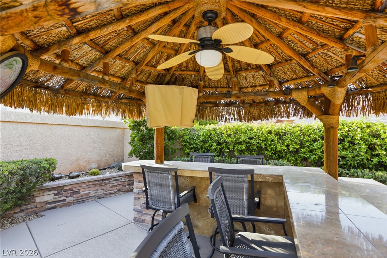
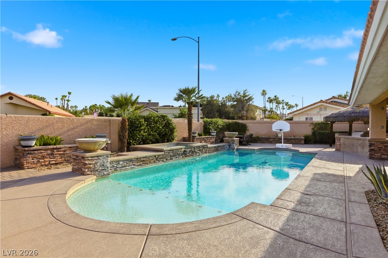
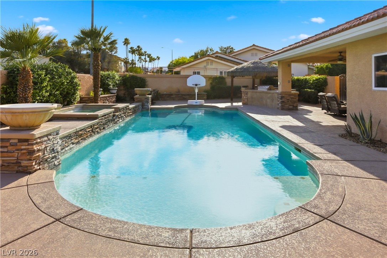
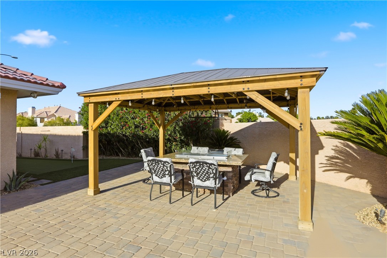
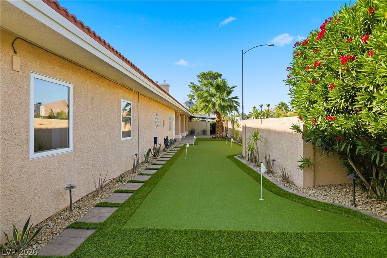
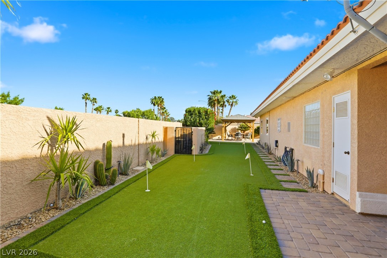
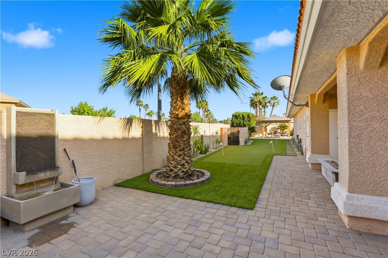
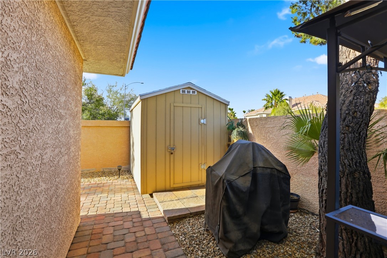
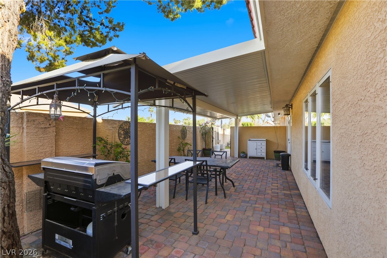
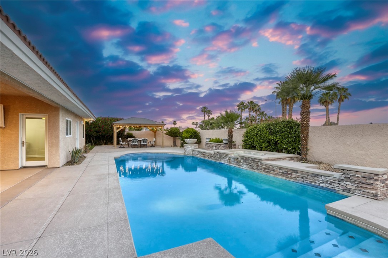
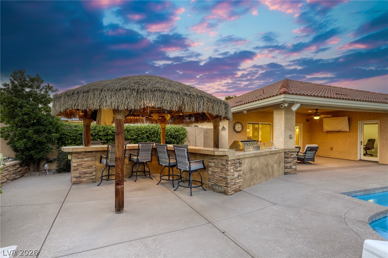
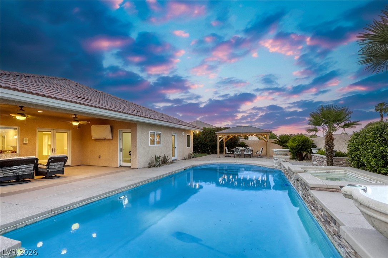
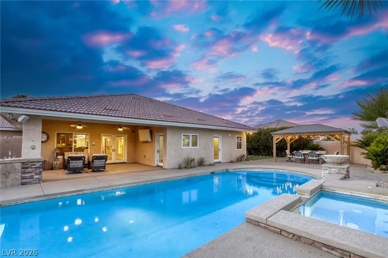
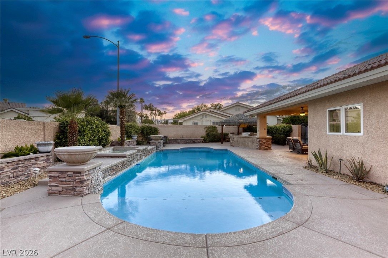
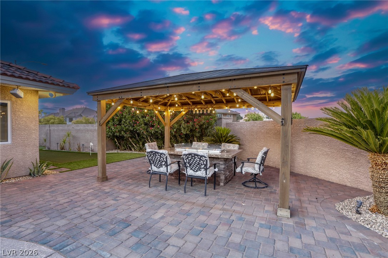
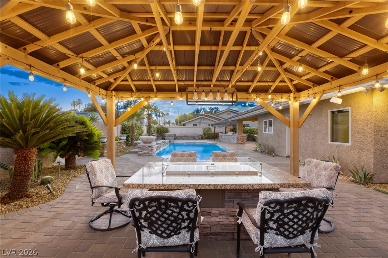
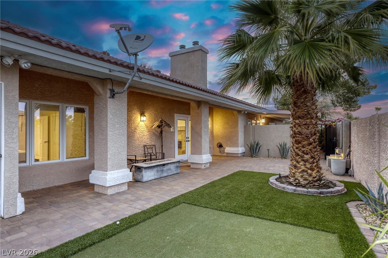
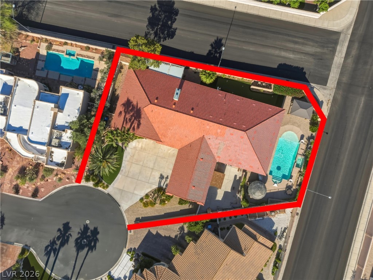
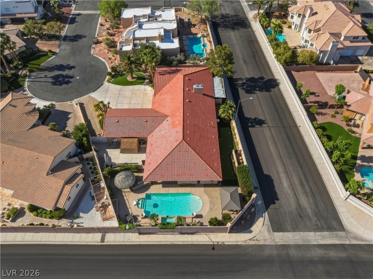
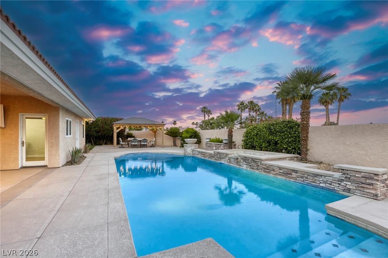
Enjoy resort-style outdoor living with a large pool featuring a wet deck, putting green, spacious built-in outdoor kitchen and a built-in table that seats 10, plumbed for natural gas. Additional upgrades include 4 AC units, 3 water heaters, 3 fireplaces, 2 fountains, surround sound in the living room, intercom system and extensive recessed lighting throughout.
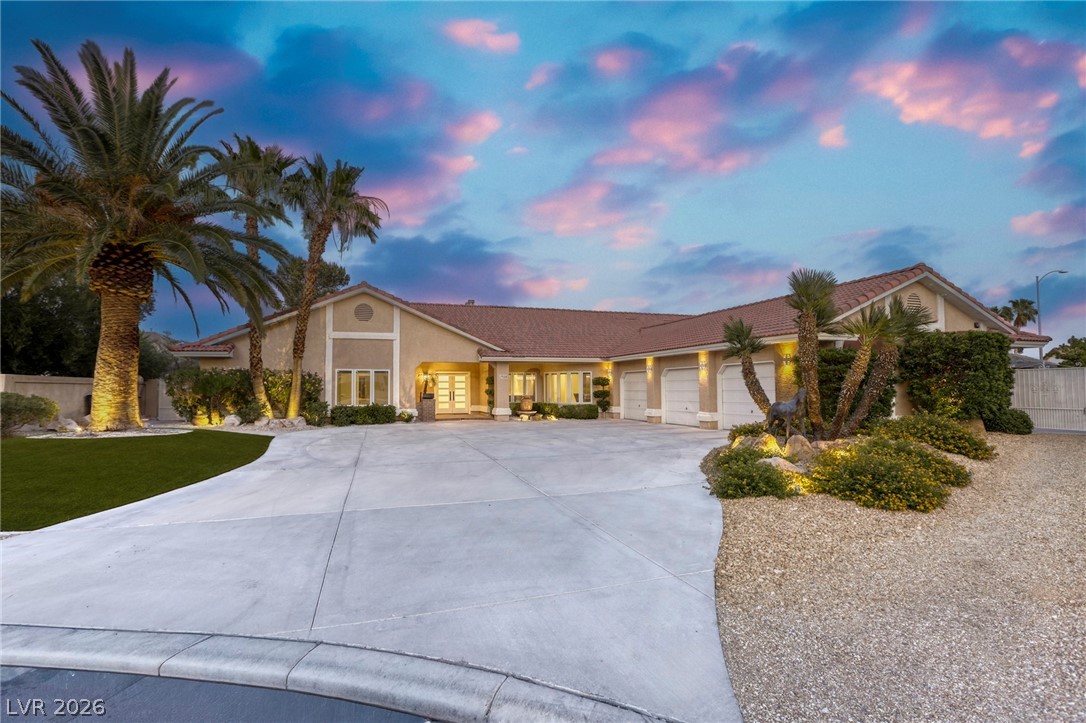
The flexible floor plan also allows the property to function as one large residence by simply removing one small wall. The garage can be used as a full 3-car garage or separated into a private 2-car and 1-car configuration. Driveway holds 9 cars. Huge opportunity with this one!
Overview

Property Status
Sold
Date Sold
July 9, 2026
Lot Size
0.46 Acres
MLS ID
2785272
Property Type
Residential
Year Built
1989

Features & Amenities

Total Area
4,595 Sq.Ft.
Neighborhood
Las Vegas
Architecture Styles
One Story
Stories
1
Garage Spaces
3.0
Water Source
Public
Utilities
Cable Available
Pool
Gas Heat, In Ground, Private, Pool/Spa Combo
Roof
Tile
Lot Features
1/4 to 1 Acre Lot, Desert Landscaping, Landscaped, Synthetic Grass
Parking
Attached, Garage, Inside Entrance, Private, RV Hook-Ups, RV Gated, RV Paved, Workshop in Garage
Heat Type
Central, Gas, Multiple Heating Units
Air Conditioning
Central Air, Electric, 2 Units
Laundry Room
Gas Dryer Hookup, Main Level, Laundry Room
Fireplace
Family Room, Gas, Great Room, Living Room
Appliances
Dryer, Dishwasher, Disposal, Gas Range, Microwave, Refrigerator, Water Heater, Washer
Other Interior Features
Bedroom on Main Level, Primary Downstairs, Window Treatments, Central Vacuum
Sewer
Public Sewer
HOA Amenities
Gated
Other Exterior Features
Built-in Barbecue, Barbecue, Private Yard, RV Hookup, Shed, Water Feature
Elementary School
Derfelt, Herbert A.,Derfelt, Herbert A.
Middle School
Johnson Walter
High School
Bonanza
Sales Price
$1,300,000
Real Estate Tax
$5,723/yr

Downloads

1940 Jasmine Joy Court

Schedule a Tour

We would love to help you see this beautiful home! As a full-service brokerage, we can help you tour. Please submit an offer, and answer questions about the buying process.
Thank you

for your interest in 1940 Jasmine Joy Court, Las Vegas, NV 89117

I'm Interested In

1940 Jasmine Joy Court

or
  • CallErica LeMarr

    License #S.0181837.LLC

    (702) 960-2284
  • 1940 Jasmine Joy Court
    Navigate
    Las Vegas

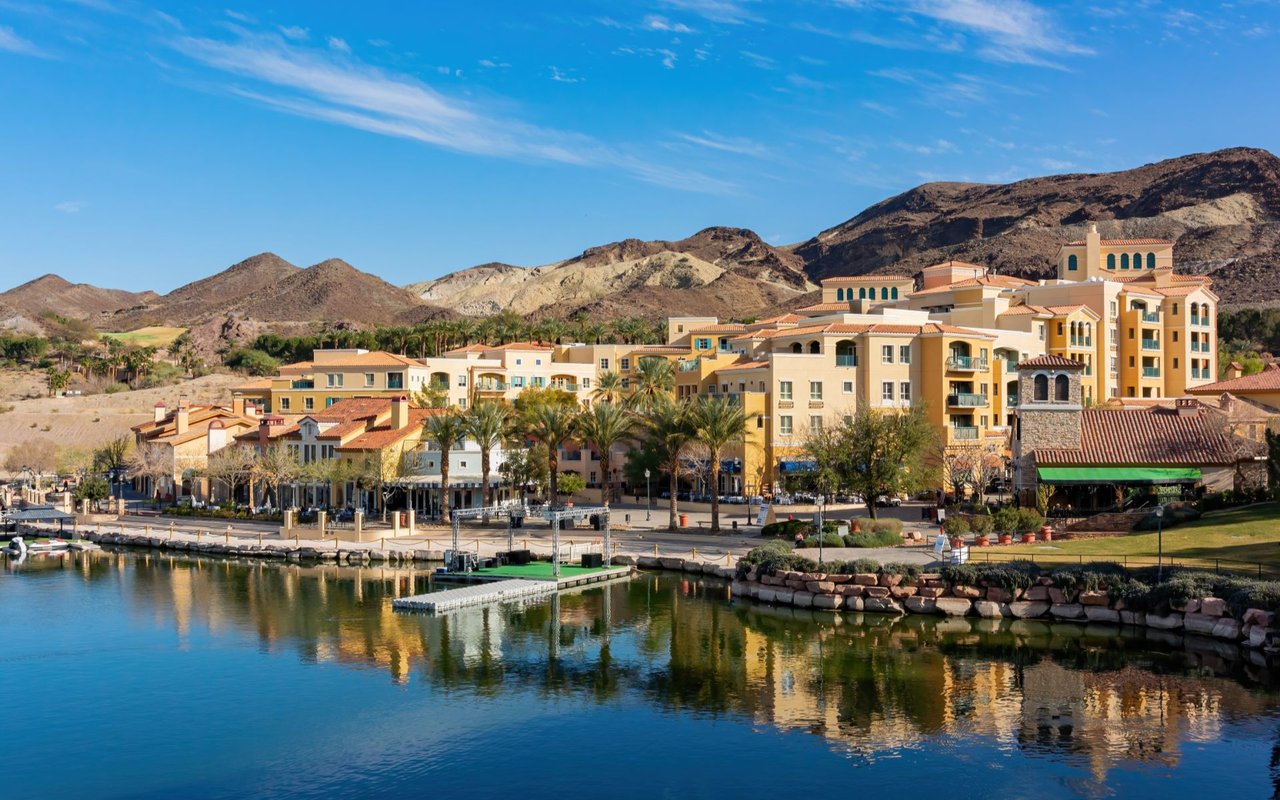
    Explore Las Vegas

    read more
    1940 Jasmine Joy Court
    explore in 3d

    Featured Properties

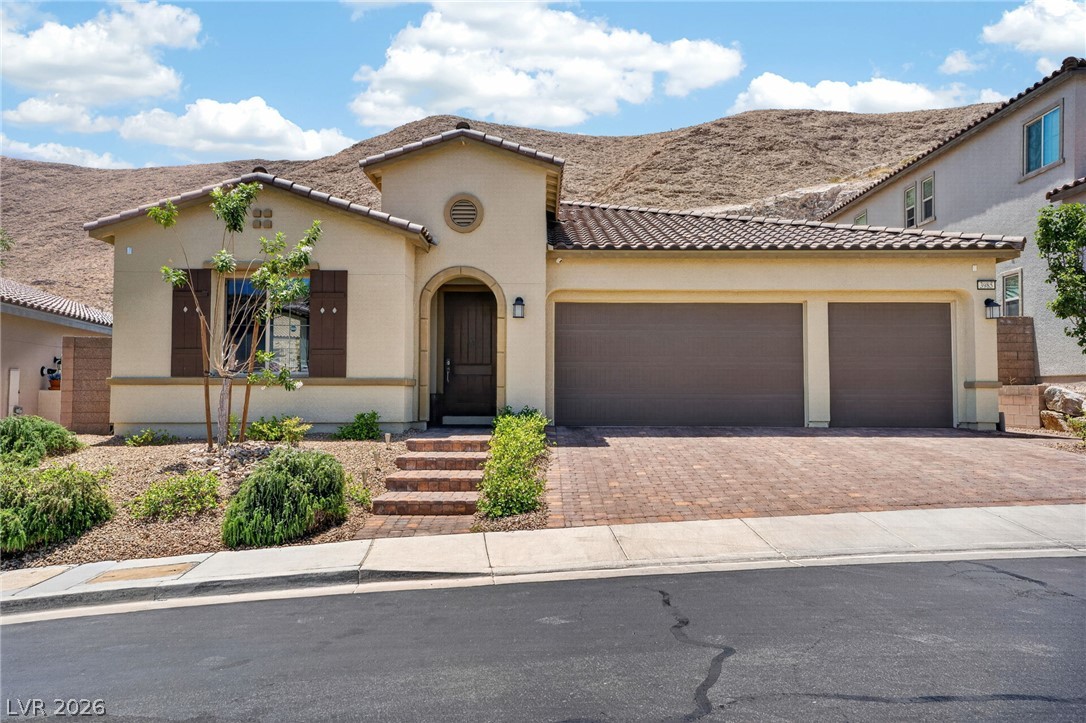
    • 3985 Reyes Avenue Pending

      $890,000

      3985 Reyes Avenue, Las Vegas, NV 89141

      • 3 Beds
      • 3 Baths
      • 2,592 Sq.Ft.
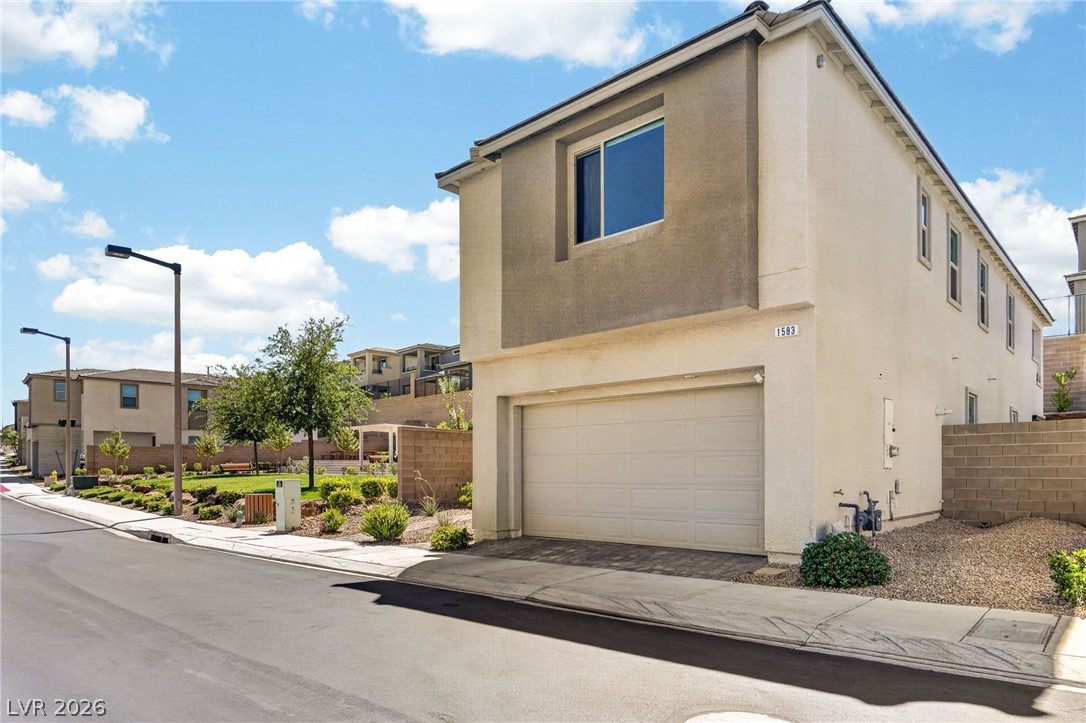
    • 1583 Pacific Baza Street For Sale

      $699,000

      1583 Pacific Baza Street, Las Vegas, NV 89138

      • 5 Beds
      • 3 Baths
      • 2,460 Sq.Ft.
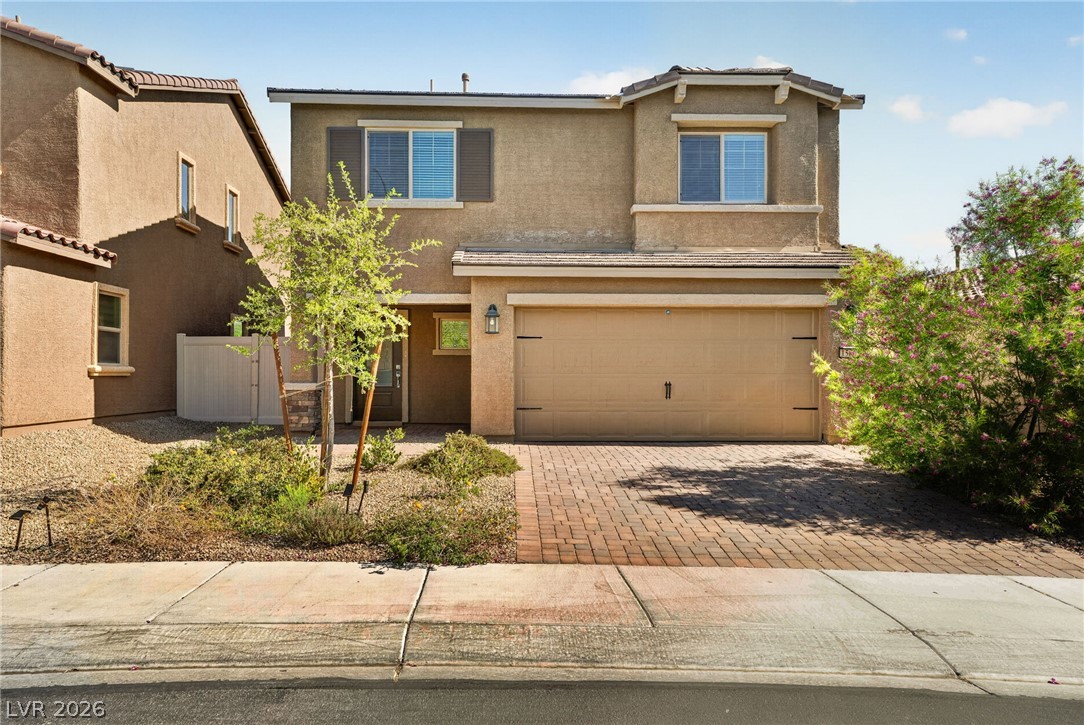
    • 1586 Gold Sunset Avenue For Sale

      $420,000

      1586 Gold Sunset Avenue, North Las Vegas, NV 89032

      • 3 Beds
      • 3 Baths
      • 1,728 Sq.Ft.
    View All

    Follow Us On Instagram